
Open House Sun, Sep 27th 01:00 PM - 03:00 PM - Views - Primary on Main
Address
244 Mountain Valley Drive, Hendersonville, NC
Price
$ 999,000
Property Attributes
- ID#4425255
- TypeSingle Family
- Listing Status Active
- CountyHENDERSON
- CityHendersonville
- AreaHenderson County
- NeighborhoodMountain Valley
- Zip28739
- StyleTraditional
- Year Built1991
- Price$ 999,000
- Bedrooms3
- Full Bathrooms4
- Half Bathrooms0
- Sqr Footage4598
- Lot Size1.67 Acres
Data Source:
Canopy MLS
Property Description
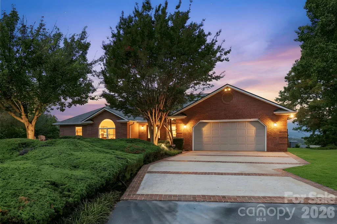
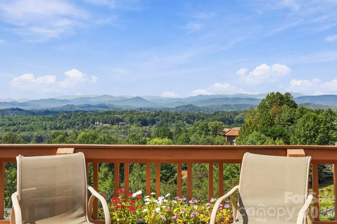
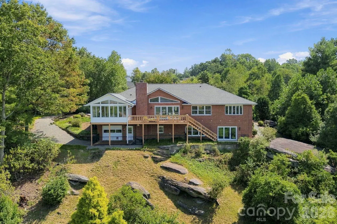
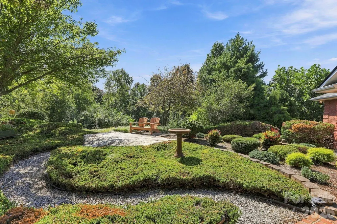
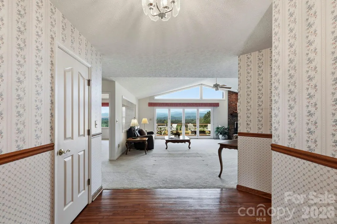
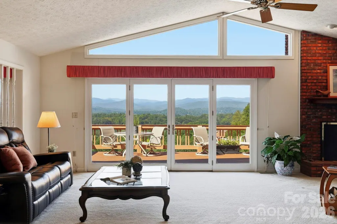
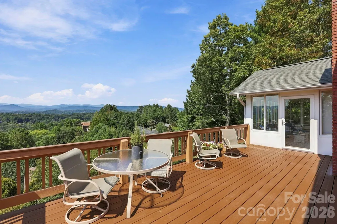
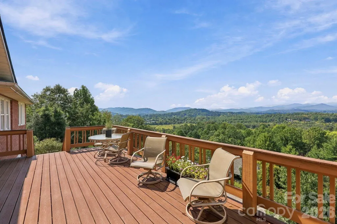
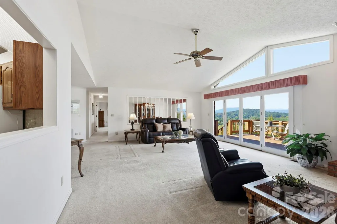
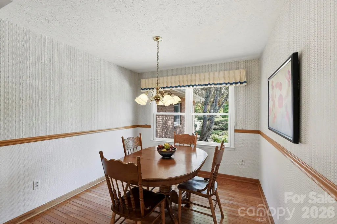
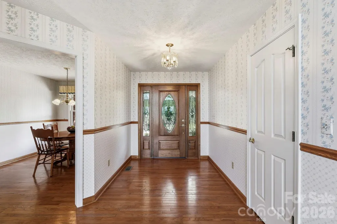
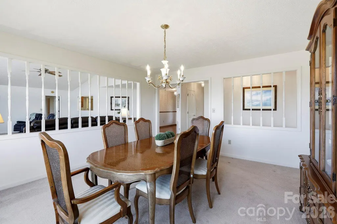
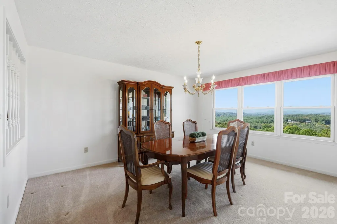
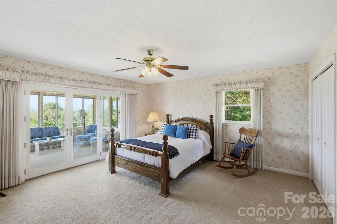
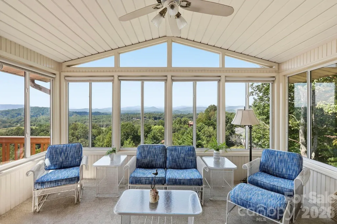
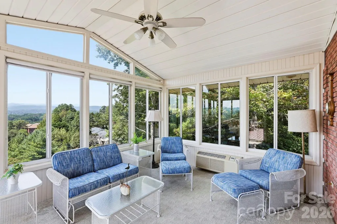
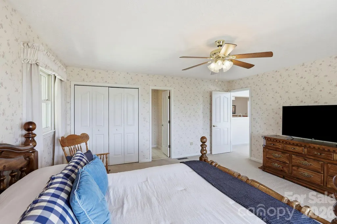
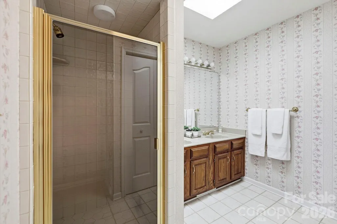
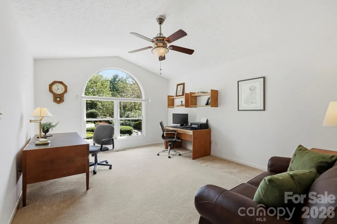
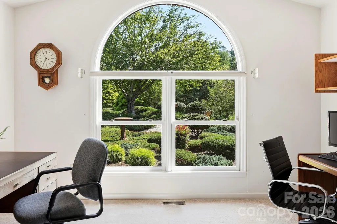
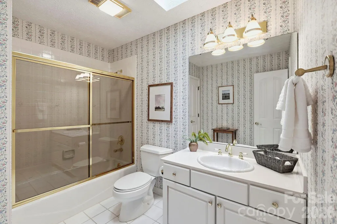
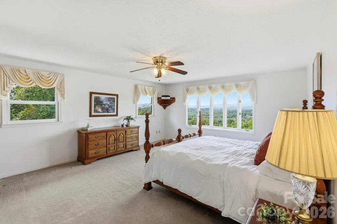
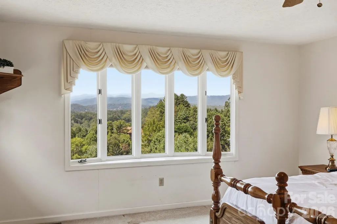
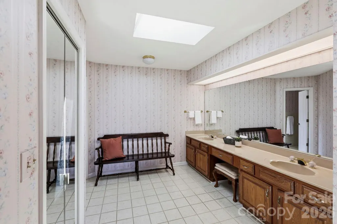
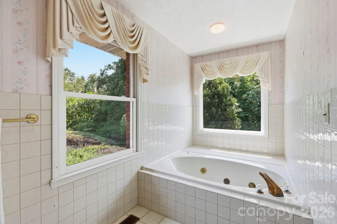
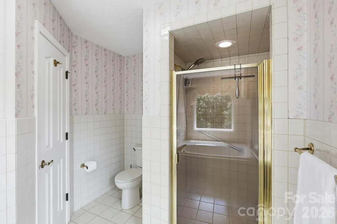
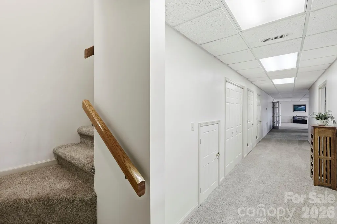
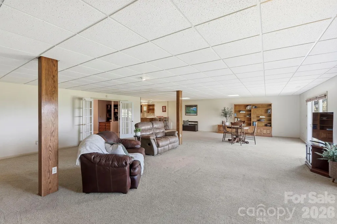
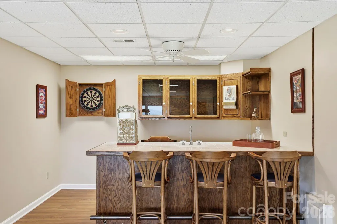
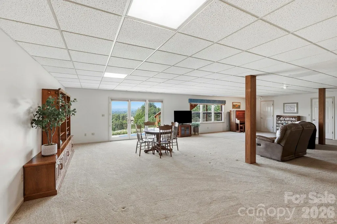
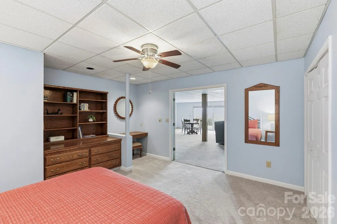
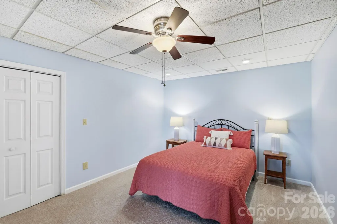
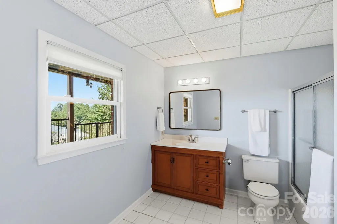
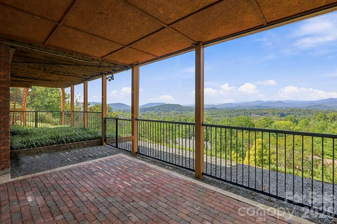
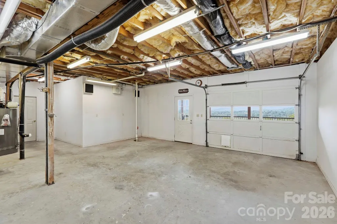
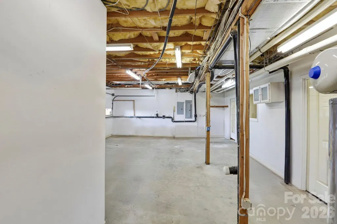
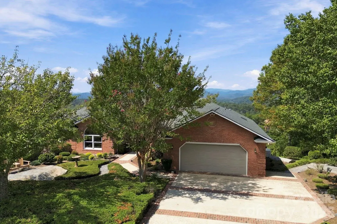
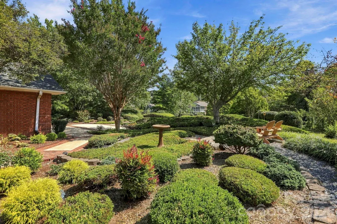
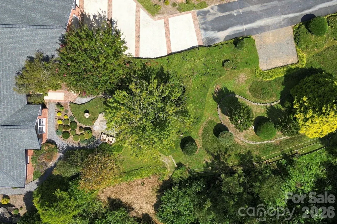
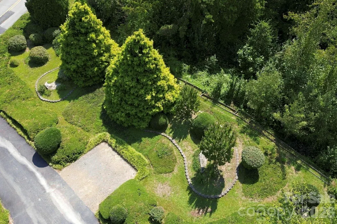
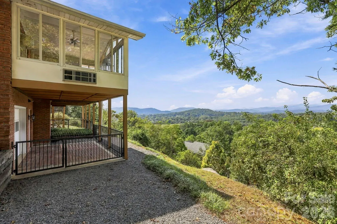
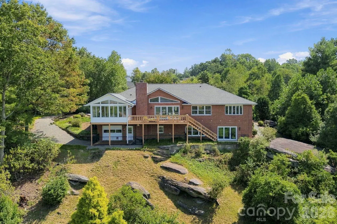
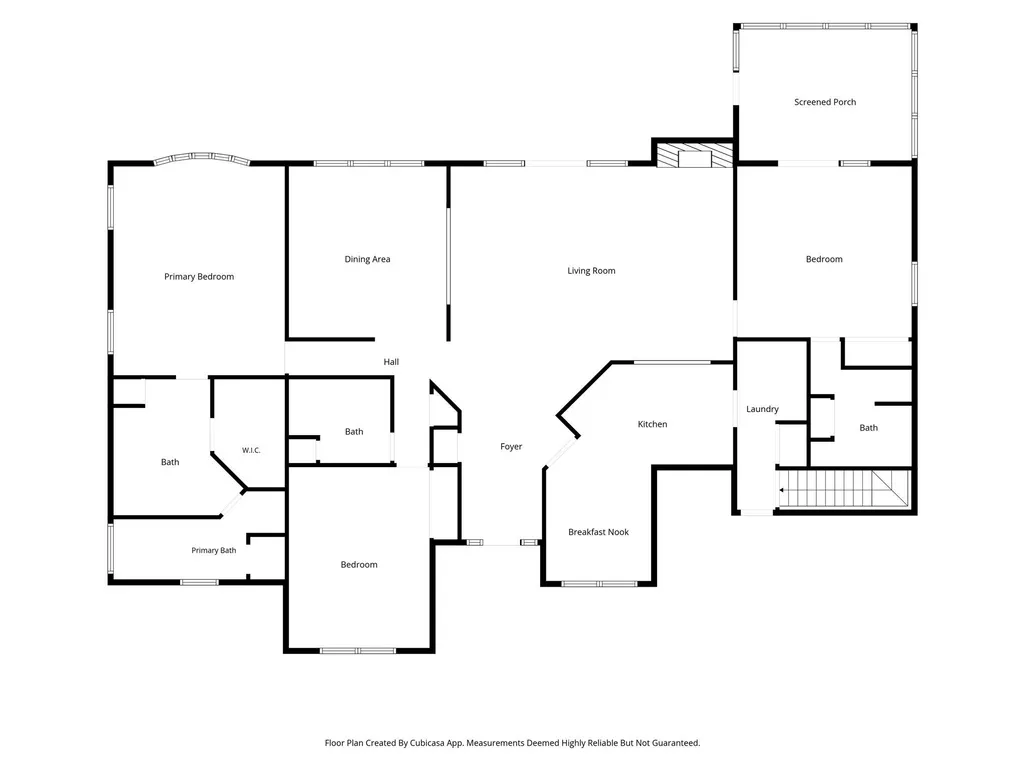
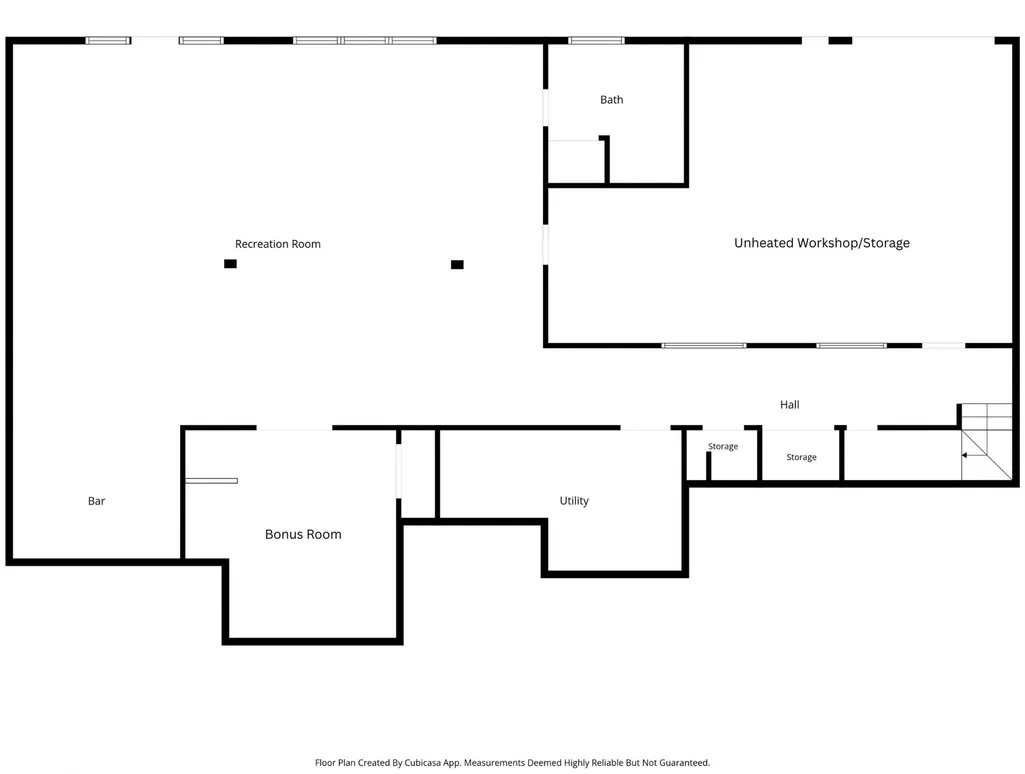
Some mountain views are beautiful. This one is unforgettable. Set on 1.67 acres (3 combined lots), this meticulously maintained brick home provides a sweeping, year-round view of the magnificent Blue Ridge Mountains, showcasing spectacular sunsets. The gorgeous mountain view is not simply a backdrop; it is part of everyday life throughout the year. Offering nearly 4,600 square feet of finished living space across two levels, this thoughtfully designed home provides exceptional flexibility for a variety of lifestyles. The main level features a split-bedroom floor plan with two primary suites, both of which provide extraordinary mountain views. The lower level features an expansive entertainment area that includes a wet bar and offers a remarkable opportunity to tailor the space to fit a multitude of purposes. Also featured is the expansive workshop, which offers numerous possibilities (e.g., wood shop, fitness center, game room, etc.). French doors open to a spacious Trex deck where the western horizon takes center stage. A glass-enclosed sunporch provides another inviting vantage point to enjoy the spectacular mountain views while curled-up with a book or morning coffee. Outside, the property presents beautifully mature landscaping and winding pathways. Recent upgrades include a new roof and skylights. This property is supported by a Generac emergency generator, and access roads are publicly maintained. Ideally located less than 20 minutes from downtown Hendersonville, this property offers both tranquility and convenience. Whether you are searching for a mountain retreat, a gardener's paradise, a multi-generational home, or simply a private place to enjoy exceptional views, this home offers a rare combination of space, flexibility, privacy, and a mountain panorama that will never grow old. 3 Bedrooms + Bonus Room | 4 Full Bathrooms | 4598 finished square feet | 1.67 acres
| Elementary School | Middle School | High School |
|---|---|---|
| Etowah Elementary School | Rugby Middle School | West High School |
| Price History | |
|---|---|
| 9/22/2026 | Listed $999,000 |
General Features
| Living Area | 4598 |
|---|---|
| Sewer | Private Sewer |
| Heating | Natural Gas |
| Cooling | Central Air |
| Utilities | Natural Gas |
| Roof | Architectural Shingle |
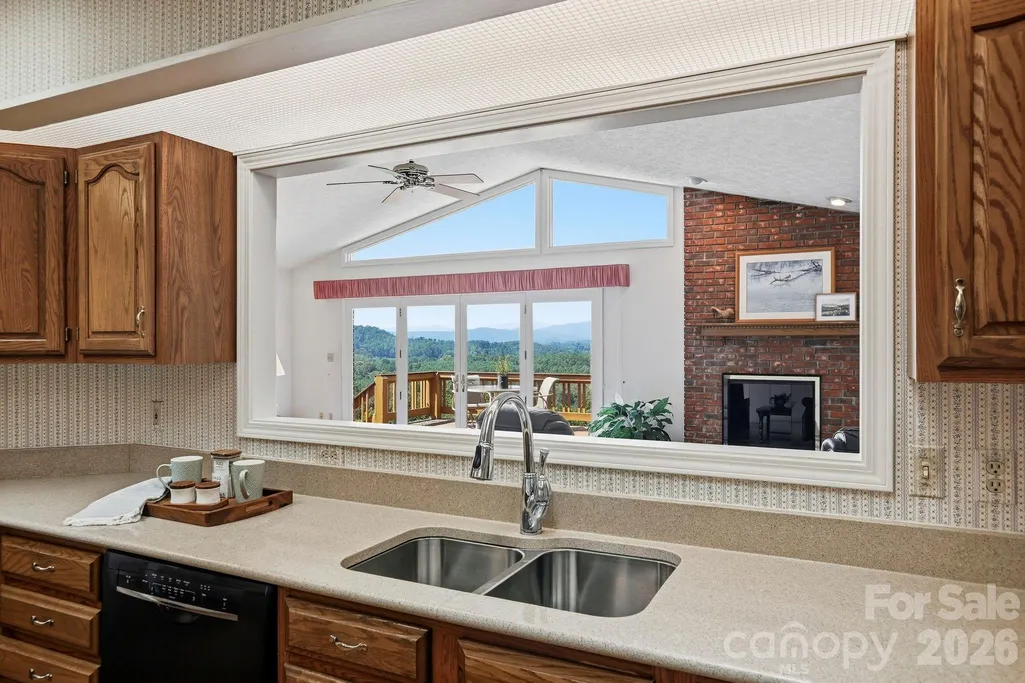
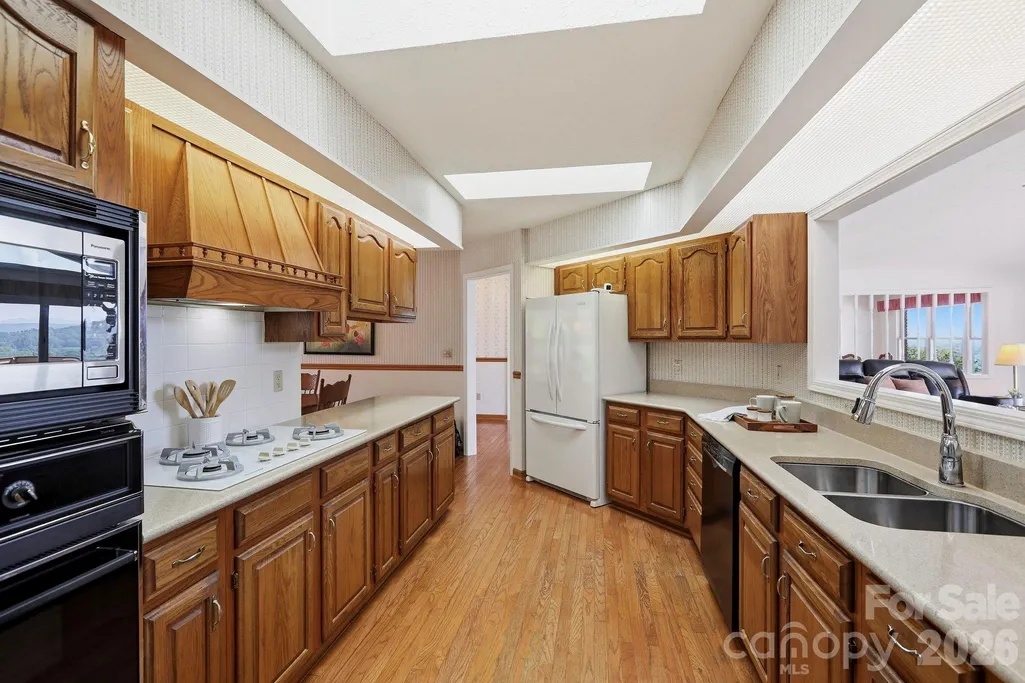
| Appliances | Dishwasher,Gas Cooktop,Gas Water Heater,Microwave,Oven,Refrigerator,Washer/Dryer |
| Zoning | R-2 Rural |
| HOA Fee | 135 |
| Garage Spaces | 3 |
| Patio/Porch Features | Deck,Front Porch,Glass Enclosed |
| Architectural Style | Traditional |
| Construction Materials | Brick Full |
| Year Built | 1991 |
| View | Long Range,Mountain(s),Year Round |
| Levels | One |
| Property Subtype | Single Family Residence |
| Parcel Number | 9538492053 |
| Elevation | 2000 |
| Assoc Fee Paid Per | Annually |
| County | Henderson |
| New Construction | No |
| Property Type | Residential |
| HOA | Yes |
| Subdivision Name | Mountain Valley |
| Garage Y/N | Yes |
| Full Baths | 4 |
| High School | West |
| City | Hendersonville |
| Association Name | MVHOA |
| Senior Community Y/N | No |
| Lot Size Units | Acres |
| Carport Y/N | No |
| Elementary School | Etowah |
| Middle/Junior High School | Rugby |
| Additional Parcels Y/N | No |
| Virtual Tour | https://crosby-productions.aryeo.com/videos/01a0c422-1472-7326-8b64-3a2fdeabbfff |
| Standard Status | Active |
| CAR_HOASubjectTo | Required |
| Construction Type | Site Built |
| Tax Assessed Value | 897200 |
| Virtual Tour | https://crosby-productions.aryeo.com/videos/01a0c422-1472-7326-8b64-3a2fdeabbfff |
| Listing Terms | Cash,Conventional,FHA,VA Loan |
Interior Features
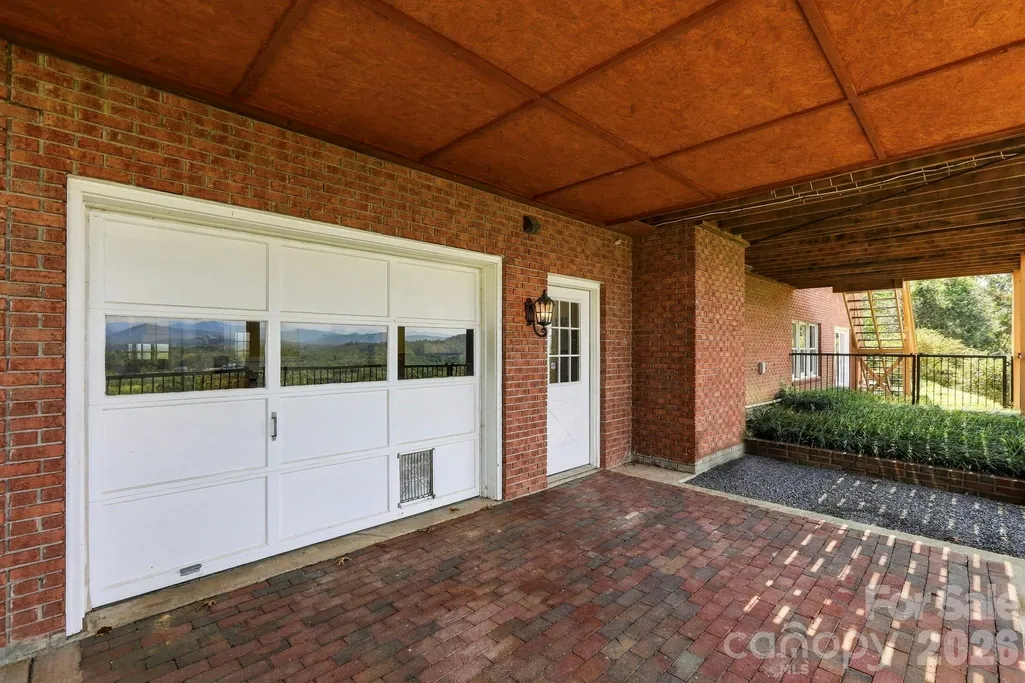
| Basement | Basement Garage Door,Basement Shop,Bath/Stubbed,Daylight,Exterior Entry,Full,Interior Entry,Partially Finished,Storage Space,Walk-Out Access |
|---|---|
| Flooring | Carpet,Tile,Wood |
| Fireplace Features | Gas,Living Room |
| Basement (Y/N) | Yes |
| Window Features | Skylight(s) |
| Fireplace Y/N | Yes |
| Above Grade Finished Area | 2688 |
| Laundry Features | Laundry Room,Main Level |
| Total Bedrooms | 3 |
| Below Grade Finished Area | 1910 |
| Total Baths | 4 |
| SqFt Main | 2688 |
| SqFt Garage | 639 |
| Bedroom | 3 |
Exterior Features
| Fencing | Partial |
|---|---|
| Parking Features | Driveway,Attached Garage,Garage Shop,Golf Cart Garage |
| Lot Features | Cleared,Level,Paved,Sloped,Wooded,Views |
| Water Source | City |
| Lot Size Area | 1.67 |
| Foundation Details | Basement |
| Road Surface Type | Asphalt,Brick,Concrete,Gravel,Paved |
| Other Parking | Main Level Attached Garage - 2 spaces; Basement Level Garage - gravel driveway access,space could accommodate a golf cart or small recreational vehicle |
| Door Features | French Doors |
| Other Equipment | Generator |
| Road Responsibility | Publicly Maintained Road |
| Main Level Garage YN | Yes |
Amenities
- Foreclosure
- Views
- Short Sale
- New Construction
- Adult 55+
- Lease To Own
- No HOA Fees
- Furnished
- Primary On Main
- Air Conditioning
- Seller Finance
- Green
- Fixer Upper
- Horse
- Golf
- Fireplace
- Deck
- Garage
- Basement
- Pool
Property vs Single Family Average in 28739
Price
Year Built
Visits
 Canopy MLS® Copyright ©2026 All rights reserved.
