
Golf Course



Address
1238 Stonecrest Boulevard, Fort Mill, SC
Price
$ 999,000
Property Attributes
- ID#4394779
- TypeSingle Family
- Listing Status Active
- CountyYORK
- CityFort Mill
- AreaYork County
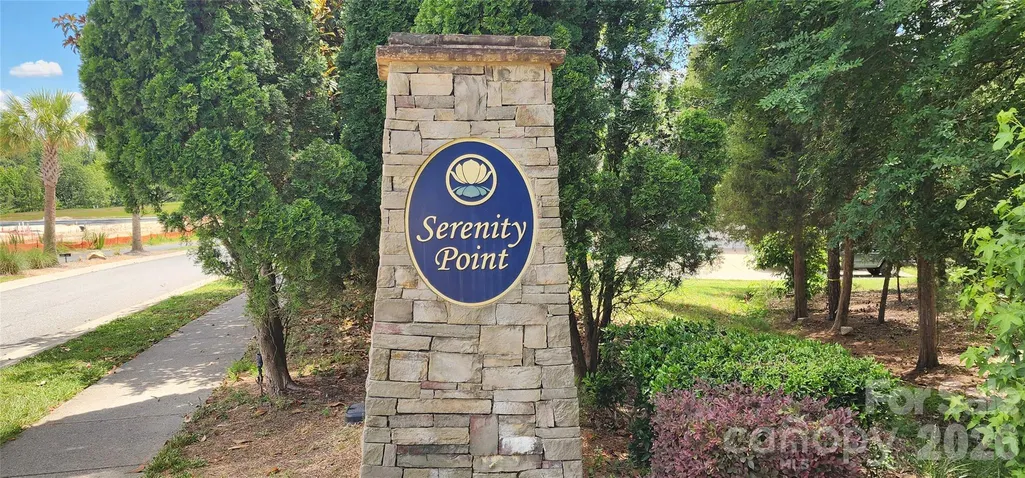
- NeighborhoodSerenity Point
- Zip29708
- StyleModern
- Year Built2017
- Price$ 999,000
- Bedrooms6
- Full Bathrooms6
- Half Bathrooms0
- Sqr Footage5868
- Lot Size0.33 Acres
Data Source:
Canopy MLS
Property Description
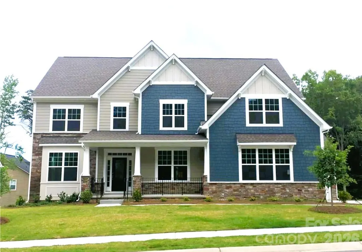
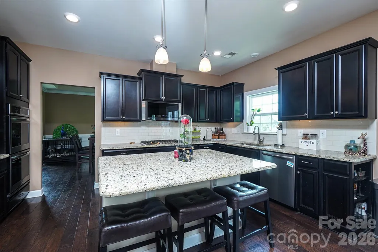
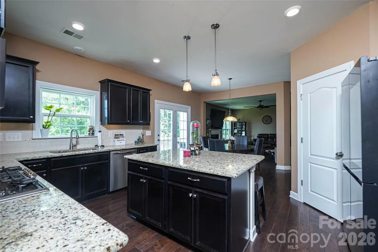
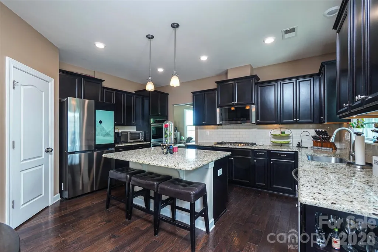
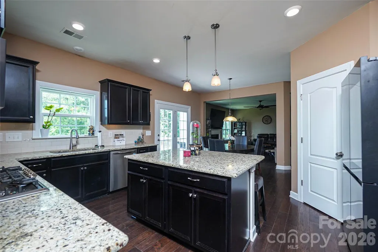
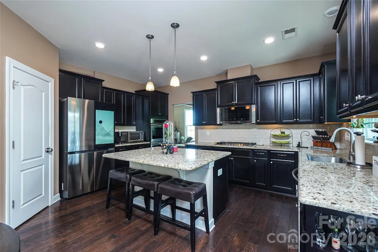
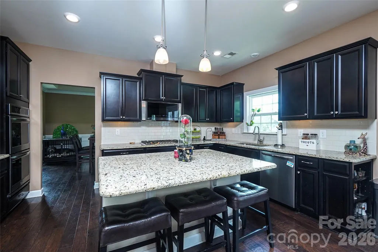
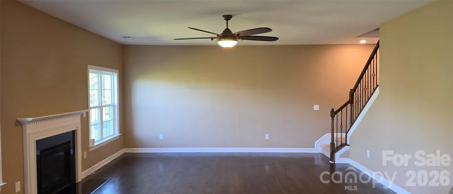
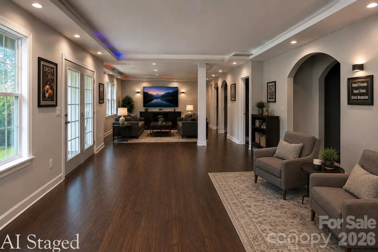
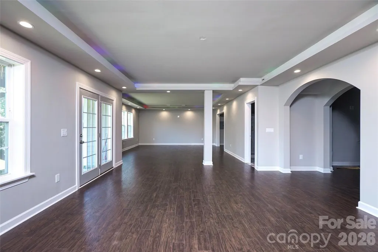
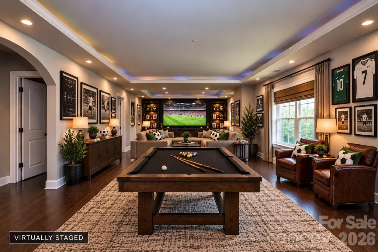
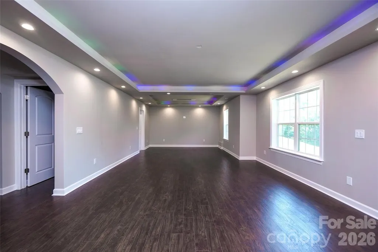
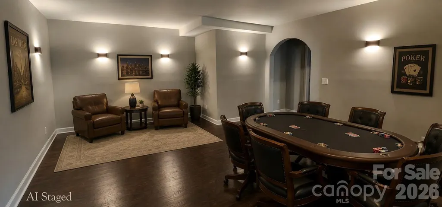
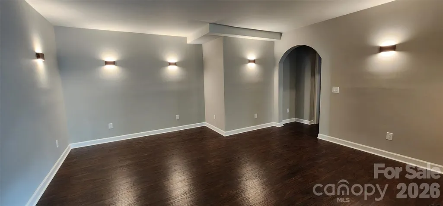
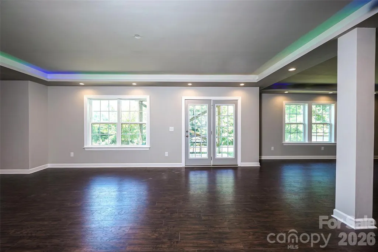
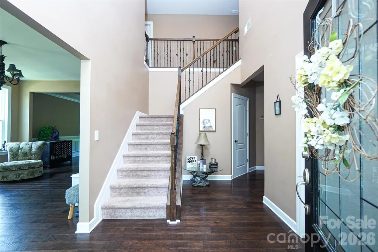
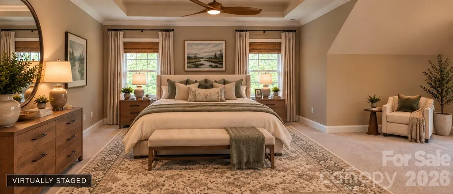
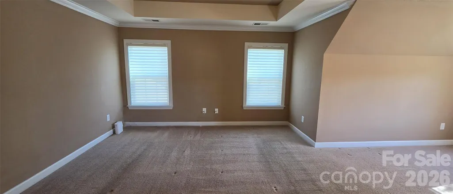
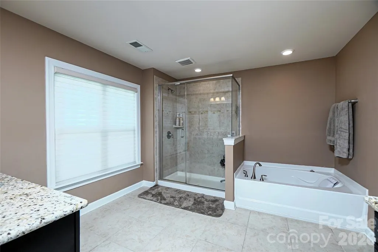
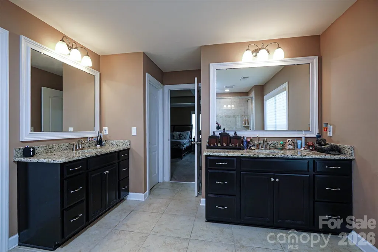
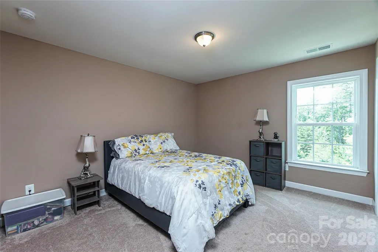
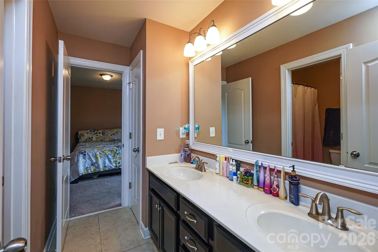
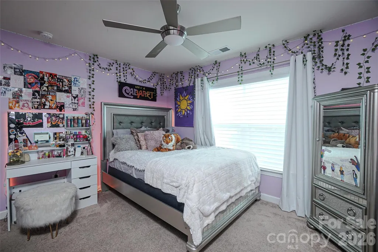
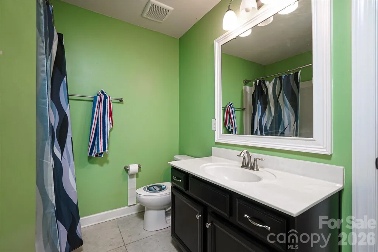
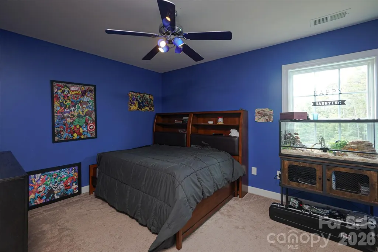
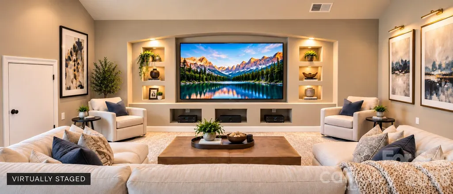
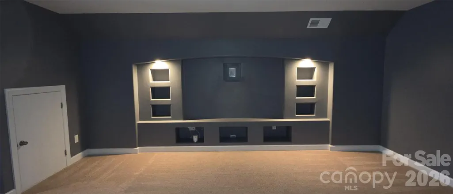
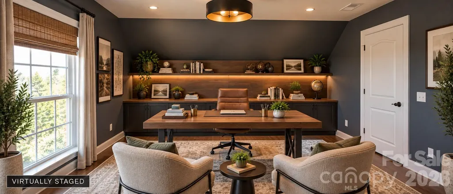
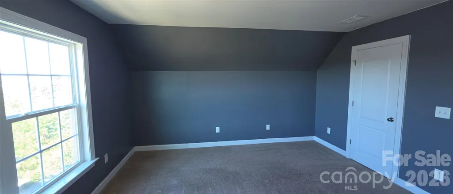
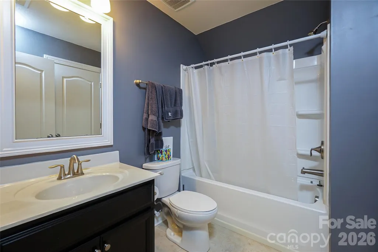
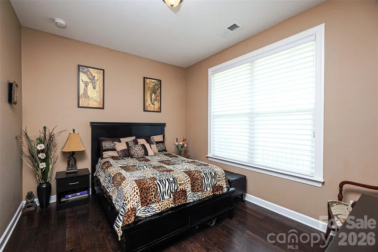
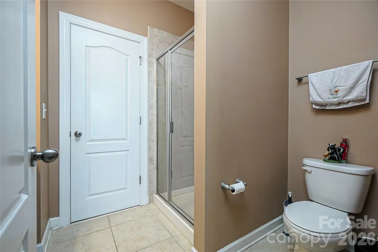
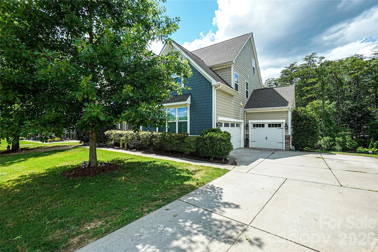
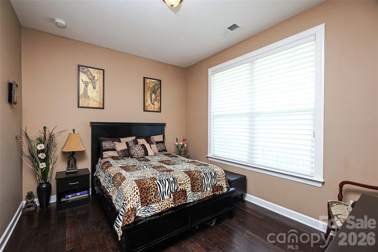
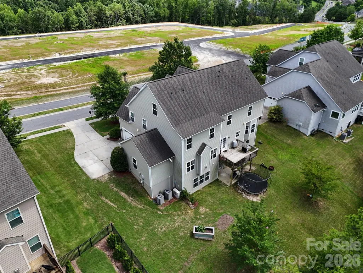
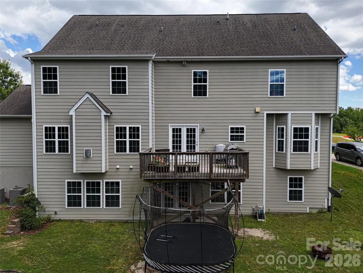
Exceptional space, flexibility, and location come together in this nearly 6,000-square-foot Tega Cay home featuring 6 bedrooms, 6 baths, multiple living areas, and an impressive ground-level finished basement. The open main level is ideal for both everyday living and entertaining, anchored by a gourmet kitchen with granite countertops, gas cooktop, double ovens, abundant cabinetry, and an oversized island. A private main-level guest suite adds convenience and flexibility, while dual staircases lead to the spacious upper level. Upstairs, the primary suite offers a private retreat with a spa-inspired bath and expansive walk-in closet. Three additional bedrooms, multiple baths, and a large bonus room provide plenty of space for guests, recreation, media, or a home office. A separate staircase leads to the sixth bedroom, creating another private and versatile space. Nearly 1,600 square feet of additional finished living space sets this home apart. The ground-level basement offers room for multiple uses and can easily accommodate a game room, home theater, fitness area, second family room, or an outstanding entertainment space. Combined with the bonus room and multiple living areas throughout the home, there's room to gather, entertain, work, relax, and still spread out. Enjoy the Tega Cay lifestyle with the rare convenience of walking or taking your golf cart to nearby restaurants, shopping, breweries, and entertainment. Add 27 holes of golf, Lake Wylie, public boat launches, pickleball and tennis courts, walking trails, and parks, and recreation is always close at hand. The Grove at Tega Cay directly across the street is bringing even more dining, retail, entertainment, and gathering spaces within easy reach. Located in the award-winning Fort Mill School District with quick access to I-77 and approximately 30 minutes from Uptown Charlotte, this home delivers something increasingly hard to find—substantial living space, exceptional versatility, and the recreation and convenience of Tega Cay.
| Elementary School | Middle School | High School |
|---|---|---|
| Gold Hill Elementary School | Gold Hill Middle School | Fort Mill High School |
| Price History | |
|---|---|
| 6/29/2026 | Listed $1,100,000 |
| 7/16/2026 | 2$1,080,000 |
| 7/31/2026 | 3$1,049,000 |
| 8/14/2026 | 5$999,000 |
General Features
| Living Area | 5868 |
|---|---|
| Sewer | Public Sewer |
| Heating | Forced Air,Natural Gas,Zoned |
| Cooling | Central Air,Zoned |
| Utilities | Cable Available,Fiber Optics,Natural Gas,Underground Power Lines,Underground Utilities,Wired Internet Available |
| Roof | Architectural Shingle |
| Appliances | Convection Oven,Disposal,Double Oven,ENERGY STAR Qualified Dishwasher,Exhaust Fan,Gas Cooktop,Gas Water Heater,Microwave,Plumbed For Ice Maker,Self Cleaning Oven,Tankless Water Heater,Wall Oven |
| Development Status | Completed |
| HOA Fee | 225 |
| Garage Spaces | 3 |
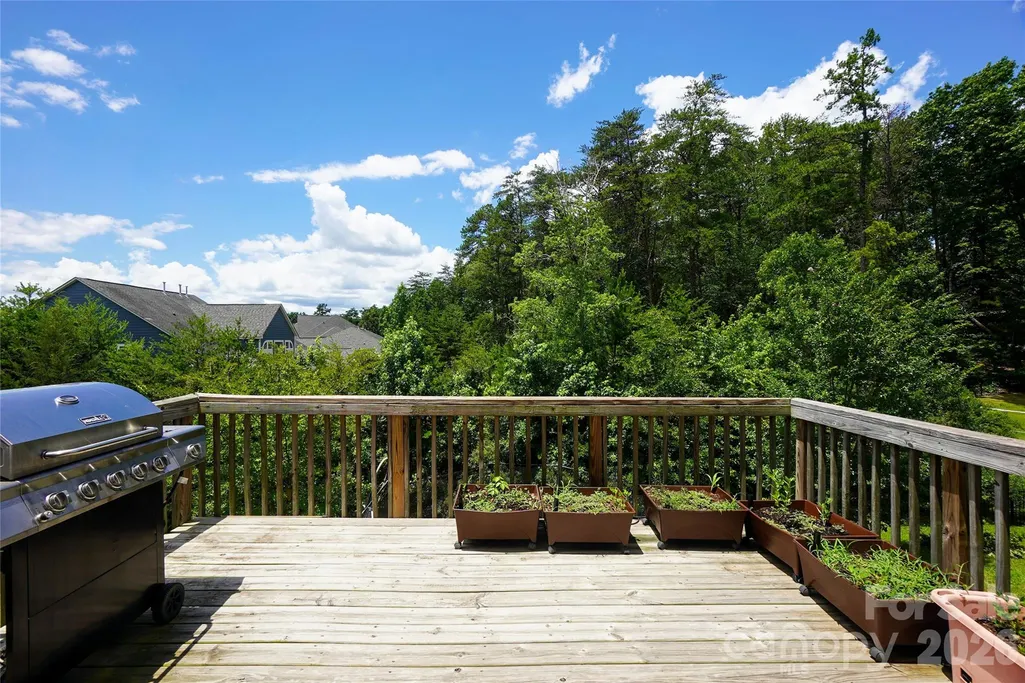
| Patio/Porch Features | Deck,Front Porch |
| Architectural Style | Modern |
| Security Features | Carbon Monoxide Detector(s),Smoke Detector(s) |
| Construction Materials | Fiber Cement,Stone Veneer |
| Exclusions | refrigerator,washer/dryer not included |
| Year Built | 2017 |
| Levels | Three |
| Property Subtype | Single Family Residence |
| Parcel Number | 644-01-01-148 |
| Waterfront Features | Beach - Public,Boat Ramp – Community,Boat Slip – Community |
| Community Features | Clubhouse,Dog Park,Golf,Lake Access,Outdoor Pool,Pickleball,Picnic Area,Playground,Recreation Area,Sidewalks,Tennis Court(s),Walking Trails |
| Assoc Fee Paid Per | Annually |
| County | York |
| New Construction | No |
| Property Type | Residential |
| HOA | Yes |
| Subdivision Name | Serenity Point |
| Garage Y/N | Yes |
| Other Structures | None |
| Full Baths | 6 |
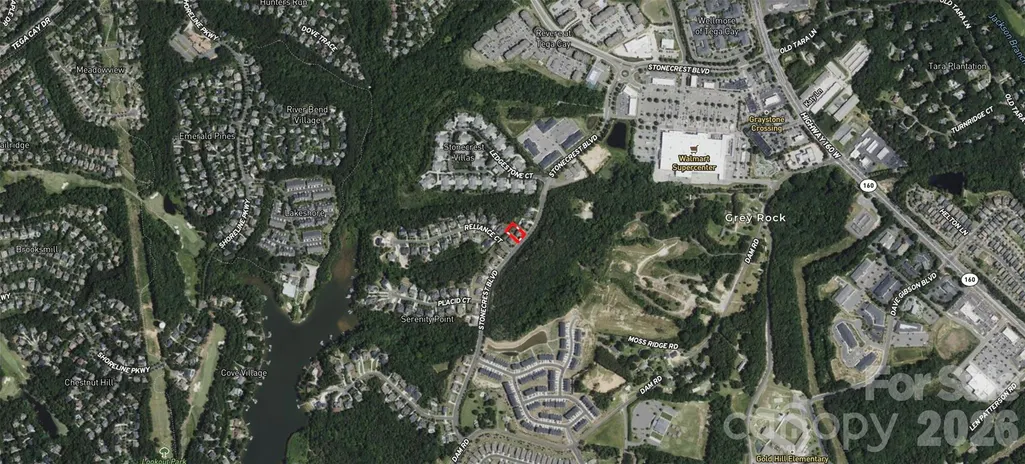
| Directions | 1238 Stonecrest Blvd should get you there. It's just down the traffic circle on the side from Wal-Mart and Model A Brewery. |
| High School | Fort Mill |
| City | Fort Mill |
| Association Name | Red Rock Management |
| Senior Community Y/N | No |
| Lot Size Units | Acres |
| Carport Y/N | No |
| Elementary School | Gold Hill |
| Middle/Junior High School | Gold Hill |
| Additional Parcels Y/N | No |
| Virtual Tour | https://youtu.be/u284lSnubmM |
| Builder Name | Lennar |
| Standard Status | Active |
| CAR_HOASubjectTo | Required |
| Construction Type | Site Built |
| Restrictions | Subdivision |
| Tax Assessed Value | 774900 |
| Virtual Tour | https://youtu.be/u284lSnubmM |
| Listing Terms | Cash,Conventional |
Interior Features
| Interior Amenities | Cable Prewire,Garden Tub,Kitchen Island,Open Floorplan,Pantry,Walk-In Closet(s) |
|---|---|
| Basement | Exterior Entry,Interior Entry,Partially Finished,Storage Space,Walk-Out Access,Walk-Up Access |
| Flooring | Carpet,Hardwood,Vinyl |
| Fireplace Features | Gas Log,Great Room |
| Basement (Y/N) | Yes |
| Window Features | Insulated Window(s) |
| Fireplace Y/N | Yes |
| Above Grade Finished Area | 4311 |
| Laundry Features | Electric Dryer Hookup,Utility Room,Main Level,Washer Hookup |
| Total Bedrooms | 6 |
| Below Grade Finished Area | 1557 |
| Total Baths | 6 |
| SqFt Main | 1654 |
| SqFt Garage | 627 |
| SqFt Upper | 1879 |
| Bedroom | 1 |
Exterior Features
| Parking Features | Driveway,Attached Garage,Garage Faces Side,Keypad Entry |
|---|---|
| Water Source | City |
| Lot Size Area | 0.33 |
| Foundation Details | Basement |
| Lot Dimensions | irr |
| Road Surface Type | Concrete,Paved |
| Covered Spaces | 3 |
| Builder Model | Harrison E |
| Road Responsibility | Publicly Maintained Road |
| Horse Amenities | None |
| Main Level Garage YN | Yes |
Amenities
- Foreclosure
- Views
- Short Sale
- New Construction
- Adult 55+
- Lease To Own
- No HOA Fees
- Furnished
- Primary On Main
- Air Conditioning
- Seller Finance
- Green
- Fixer Upper
- Horse
- Golf
- Fireplace
- Deck
- Garage
- Basement
- Pool
Property vs Single Family Average in 29708
Price
Year Built
Visits

